
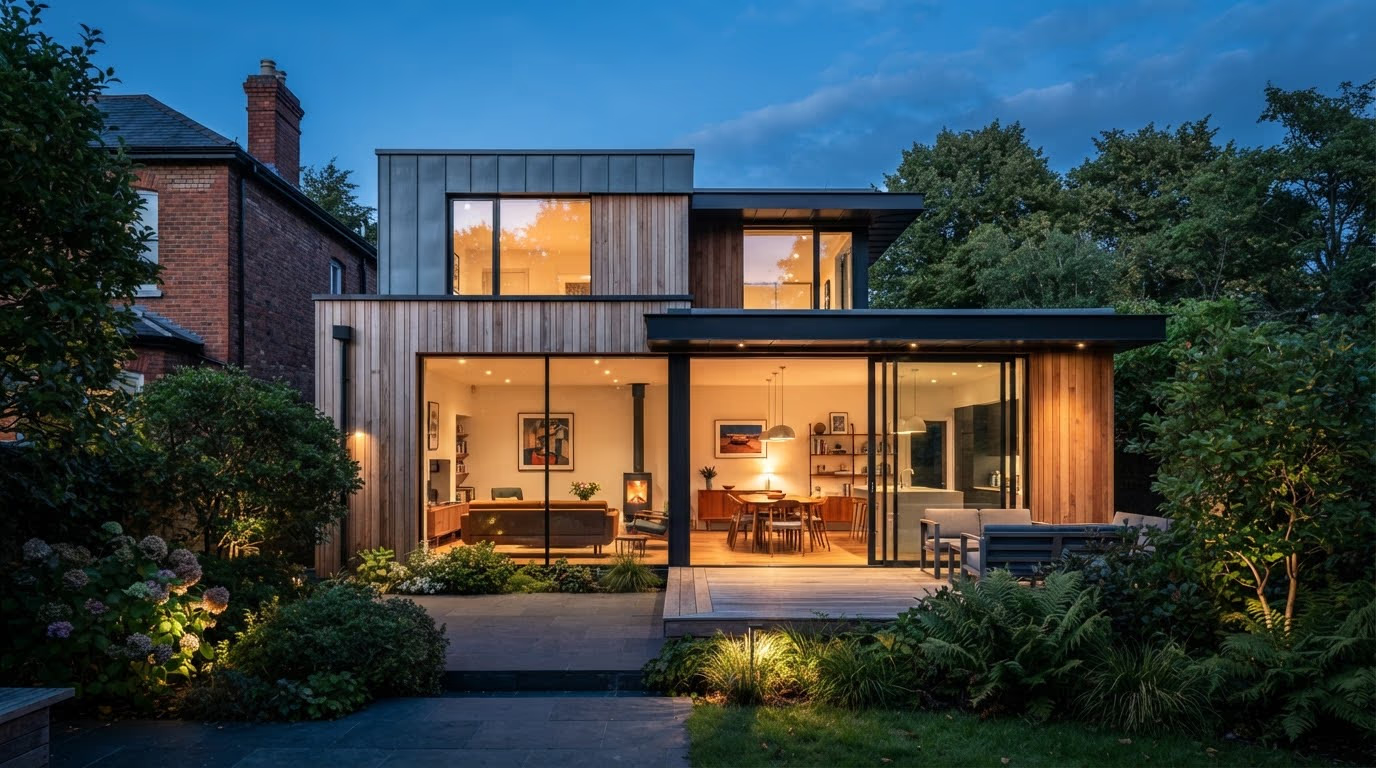
A major renovation or extension can transform how a home works, but the success of the project depends on decisions made before construction starts. Dublin properties vary in age, layout, access and structure, so a standard approach rarely works well. Homeowners need to understand the existing building, define what they want to achieve and create a realistic route from initial idea to finished space. When comparing builders Dublin, homeowners should consider both construction experience and the quality of the planning process behind the work.
Start With the Property, Not Just the Wish List
It is easy to begin with finishes, room sizes or inspiration images. However, the existing property should come first. A site visit can reveal issues that affect the whole project, including restricted access, structural limitations, drainage, existing services, neighbouring properties and the condition of older building fabric.
For example, removing a wall for an open-plan kitchen may involve structural support, electrical changes, heating alterations and floor repairs. Extending a rear room can also affect daylight and circulation through the rest of the ground floor. Looking at these relationships early makes the design more practical.
Define What the Finished Home Needs to Do
A strong brief should describe more than the number of rooms required. It should explain how the household wants to live in the space.
Some homeowners need a larger kitchen for family use. Others want better storage, a utility area, improved garden access or a quieter room for working from home. These priorities should guide the design. Adding square metres without improving circulation or usability can leave an expensive project feeling awkward.
A useful brief can include:
-
the main problems with the current layout;
-
spaces that must be retained or improved;
-
priorities for daylight, storage and privacy;
-
future family or accessibility needs.
This gives the design and construction team a clearer basis for decisions.
Coordinate Structure, Services and Finishes
Large residential projects involve several connected layers. Structural work may affect ceilings and floors. New kitchen layouts can change plumbing and electrical requirements. Improved insulation may need to be considered alongside ventilation, windows and heating.
This is why coordination matters. If each element is treated separately, conflicts can appear once work is under way. A well-planned project brings these decisions together early.
When researching residential builders Dublin, homeowners should look beyond a simple list of trades. The more important question is how the team coordinates the existing building, new structure, services and finishes as one programme of work.
Understand Planning and Site Constraints
Not every extension or alteration follows the same planning route. The correct approach depends on the property, proposed work and relevant planning conditions. Homeowners should avoid assuming that a project is automatically exempt from planning or that permission will definitely be required without checking the specific proposal.
Site logistics also deserve attention. Many Dublin properties have narrow side access, terraced layouts or close neighbours. These factors can influence deliveries, waste removal, working areas and sequencing. A design may look straightforward on paper, but access conditions can affect how the work is delivered.
Make Scope and Responsibilities Clear
A detailed scope helps everyone understand what is included before construction begins. It should identify the agreed work, key assumptions and important decisions that still need to be made.
Clarity is especially important around finishes, client-supplied items, specialist products and work being carried out by separate contractors. Ambiguity can lead to delays or unexpected costs because different people may assume someone else is responsible.
Good communication should continue throughout the build. Homeowners should be able to follow progress, know which decisions are approaching and understand when changes affect the agreed scope.
Let the Existing Home Shape the New Work
The best renovation or extension should not feel like an unrelated addition. New rooms need to connect naturally with the spaces already there.
Floor levels, door positions, daylight, storage, heating, materials and routes through the home all influence that connection. In older houses, existing character and original fabric may also deserve careful consideration. A successful project improves the whole home rather than focusing only on the newly constructed area.
Conclusion
A major residential building project in Dublin is easier to manage when homeowners begin with the real conditions of the property and a clear understanding of what they want the finished home to achieve. Early investigation, coordinated planning and a well-defined scope can prevent many common problems during construction.
Rather than choosing a team purely on price, homeowners should consider how the contractor approaches site conditions, structural work, services, communication and handover. Careful decisions at the beginning create a stronger foundation for a renovation or extension that feels practical, coherent and suited to the people who live there.
